

Listed By: Ben Humphrey, Century 21 Echelon - Contact: lakeharborproperties@gmail.com
116 Tanner Loop Troutman, NC 28166
Pending (61 Days)
$375,000 (USD)
Description
MLS #:
4415126
4415126
Lot Size
8,712 SQFT
8,712 SQFT
Type
Single-Family Home
Single-Family Home
Year Built
2022
2022
County
Iredell County
Iredell County
Listed By
Ben Humphrey, Century 21 Echelon, Contact: lakeharborproperties@gmail.com
Source
CANOPY MLS - IDX
Last checked Oct 15 2026 at 8:14 PM GMT+0000
CANOPY MLS - IDX
Last checked Oct 15 2026 at 8:14 PM GMT+0000
Bathroom Details
- Full Bathrooms: 3
Subdivision
- Colonial Crossing
Property Features
- Foundation: Slab
Heating and Cooling
- Heat Pump
- Central Air
Homeowners Association Information
- Dues: $400/Annually
Utility Information
- Sewer: Public Sewer
School Information
- Elementary School: Unspecified
- Middle School: Unspecified
- High School: Unspecified
Parking
- Attached Garage
Living Area
- 2,343 sqft
Additional Information: Echelon | lakeharborproperties@gmail.com
Location
Estimated Monthly Mortgage Payment
*Based on Fixed Interest Rate withe a 30 year term, principal and interest only
Listing price
Down payment
%
Interest rate
%Mortgage calculator estimates are provided by C21 Lawrie Lawrence and are intended for information use only. Your payments may be higher or lower and all loans are subject to credit approval.
Disclaimer: Square footage is based on information available to agent, including County records. Information has not been verified by agent and should be verified by buyer.
Based on information submitted to the MLS GRID as of 10/15/2026 20:14. All data is obtained from various sources and may not have been verified by broker or MLS GRID. Supplied Open House Information is subject to change without notice. All information should be independently reviewed and verified for accuracy. Properties may or may not be listed by the office/agent presenting the information.



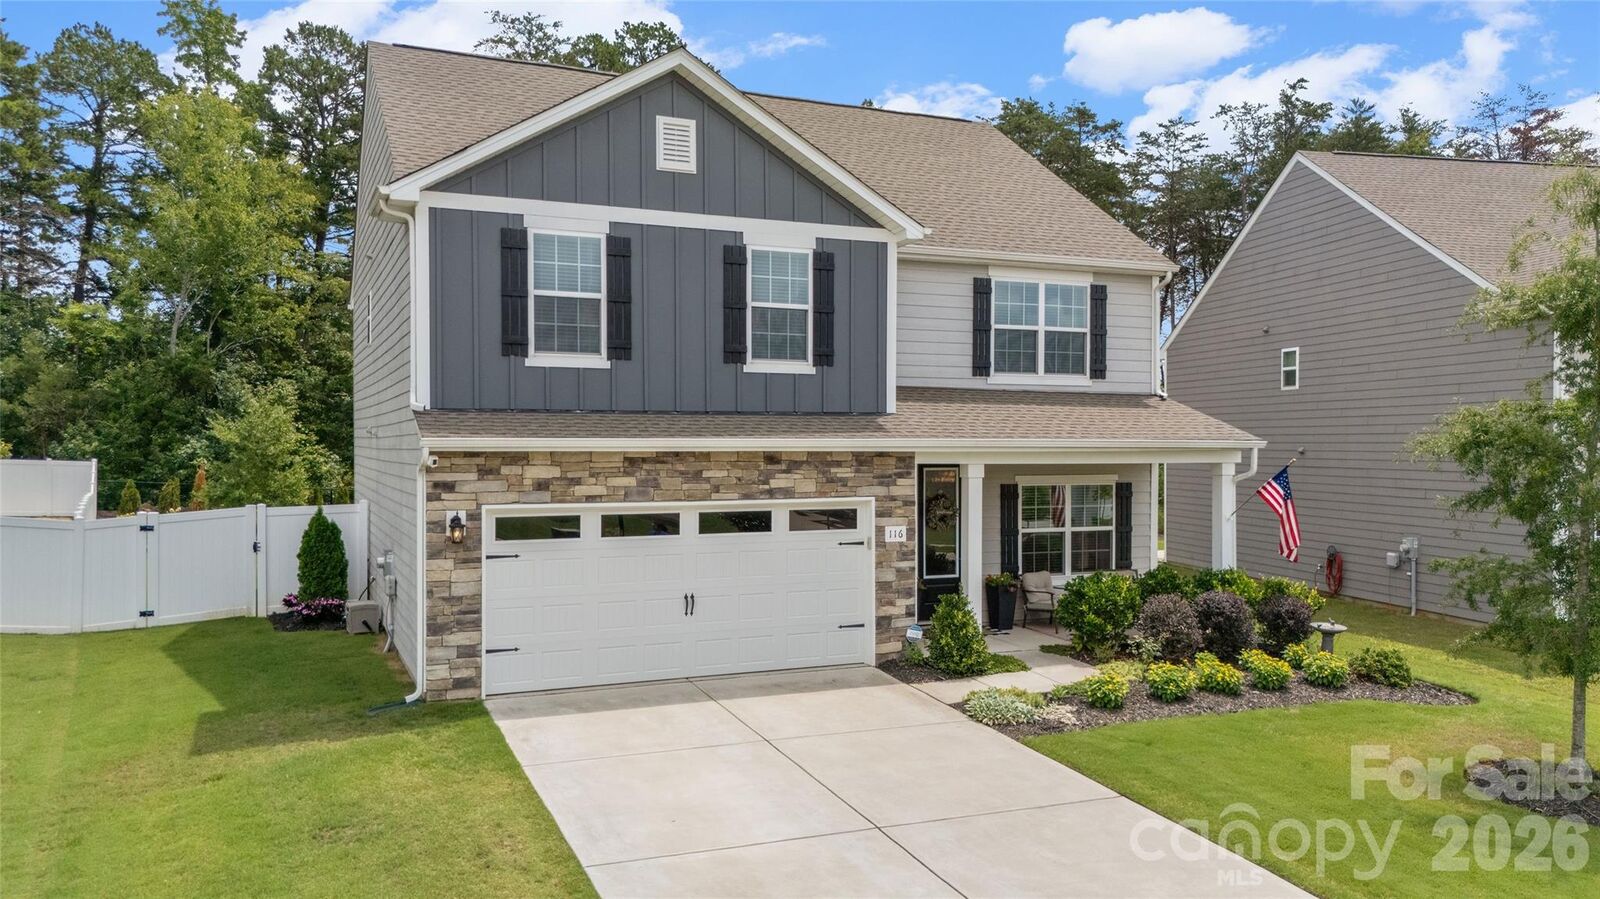
Step inside to an inviting open-concept floor plan connecting the family room, kitchen, and dining area, creating an ideal setting for everyday living and entertaining. A main-level bedroom/office and full bathroom provide excellent flexibility for guests, while the upstairs primary suite offers a private retreat along with three additional bedrooms, secondary bathroom, and a spacious laundry room.
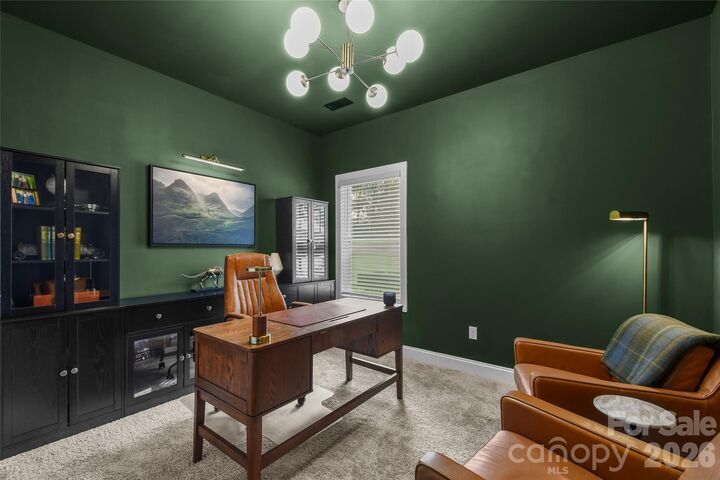
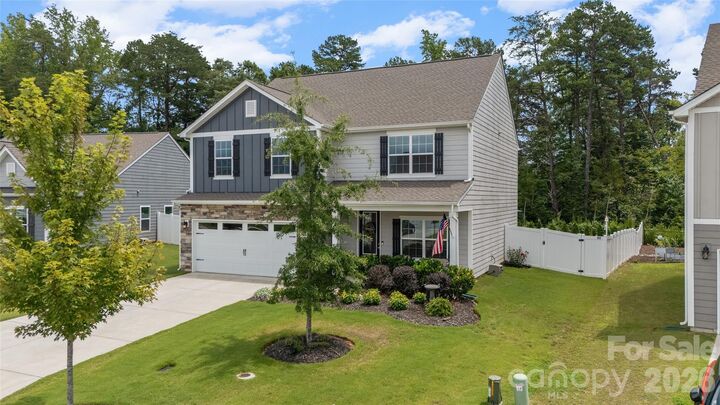
Recent updates and improvements add even more appeal, including a **modern home office, upgraded light fixtures, extended patio, garden landscaping, and a fenced-in yard**. The extended patio creates an inviting outdoor space for relaxing, grilling, and entertaining, while the landscaped yard provides attractive curb appeal and the fenced backyard offers added privacy and enjoyment.
Located in **Troutman, NC**, this home offers convenient access to Lake Norman-area recreation, shopping, dining, major routes, and local amenities.