

Listed By: Ethan Rowan, Century 21 Echelon - Contact: rowantherealtor@gmail.com
11535 Miller Road Pineville, NC 28134
Active (1 Days)
$610,000 (USD)
OPEN HOUSE TIMES
-
OPENSun, Oct 111:00 pm - 3:00 pm
Description
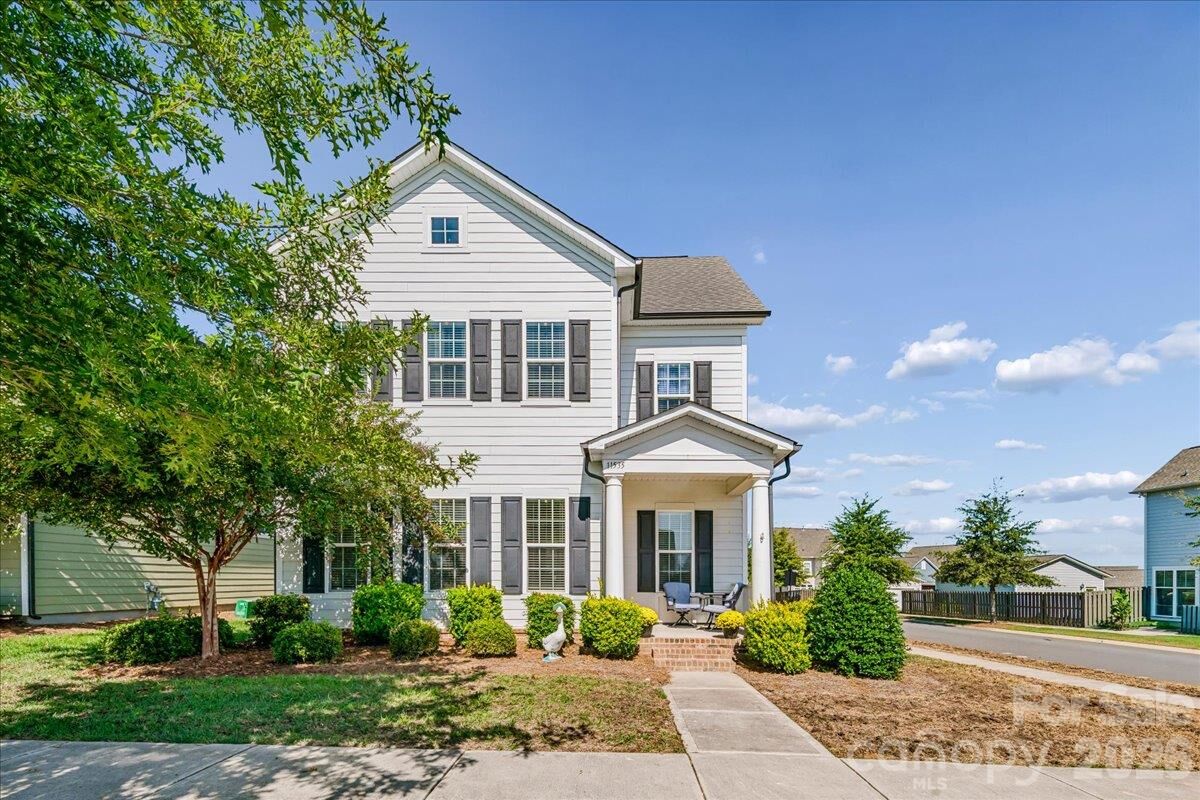
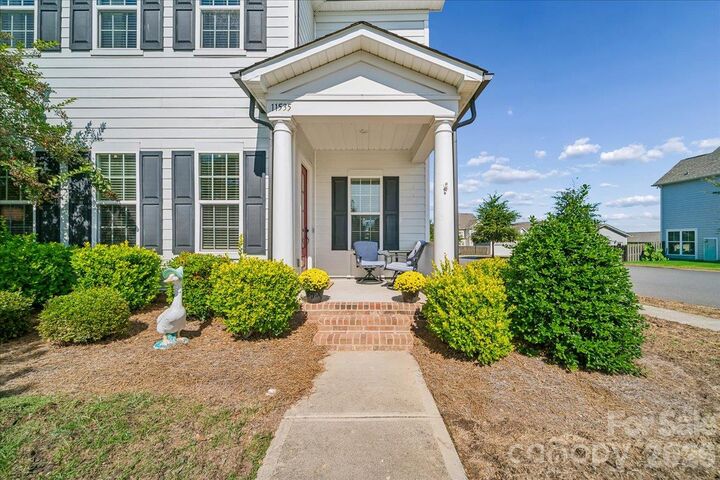
Welcome to this charming 4 bedroom 2.5 bathroom 2020 build home in the amazing McCullough Neighborhood. If you're looking for a little slice of heaven right outside of the city. A community within a community is what McCullough has created. This home sits right in front one of the many parks, allowing for endless play spaces. The new water filtration system added make sure that you get the purest water possible. This home also has an added bedroom downstairs for any guests, but can be used for any space needed with the added French doors. Open concept in the living and kitchen area allows for ease of eyesight and great hosting. A true formal dining room with a space to create a bar between kitchen and dining is a must. Walking through this home you will feel at ease and comfortable. Welcome to your new home.
MLS #:
4433279
4433279
Lot Size
6,098 SQFT
6,098 SQFT
Type
Single-Family Home
Single-Family Home
Year Built
2020
2020
County
Mecklenburg County
Mecklenburg County
Listed By
Ethan Rowan, Century 21 Echelon, Contact: rowantherealtor@gmail.com
Source
CANOPY MLS - IDX
Last checked Oct 10 2026 at 6:29 AM GMT+0000
CANOPY MLS - IDX
Last checked Oct 10 2026 at 6:29 AM GMT+0000
Bathroom Details
- Full Bathrooms: 2
- Half Bathroom: 1
Interior Features
- Pantry
- Walk-In Closet(s)
- Open Floorplan
- Kitchen Island
- Attic Stairs Pulldown
- Walk-In Pantry
- Drop Zone
- Storage
Subdivision
- Mccullough
Lot Information
- Cleared
- Corner Lot
- Level
Property Features
- Fireplace: Family Room
- Foundation: Slab
Heating and Cooling
- Natural Gas
- Central Air
Homeowners Association Information
- Dues: $566/Quarterly
Flooring
- Carpet
- Tile
- Hardwood
Exterior Features
- Roof: Architectural Shingle
Utility Information
- Sewer: Public Sewer
School Information
- Elementary School: Pineville
- Middle School: Quail Hollow
- High School: Ballantyne Ridge
Parking
- Detached Garage
Living Area
- 2,338 sqft
Additional Information: Echelon | rowantherealtor@gmail.com
Location
Estimated Monthly Mortgage Payment
*Based on Fixed Interest Rate withe a 30 year term, principal and interest only
Listing price
Down payment
%
Interest rate
%Mortgage calculator estimates are provided by C21 Lawrie Lawrence and are intended for information use only. Your payments may be higher or lower and all loans are subject to credit approval.
Disclaimer: Square footage is based on information available to agent, including County records. Information has not been verified by agent and should be verified by buyer.
Based on information submitted to the MLS GRID as of 10/10/2026 06:29. All data is obtained from various sources and may not have been verified by broker or MLS GRID. Supplied Open House Information is subject to change without notice. All information should be independently reviewed and verified for accuracy. Properties may or may not be listed by the office/agent presenting the information.


