

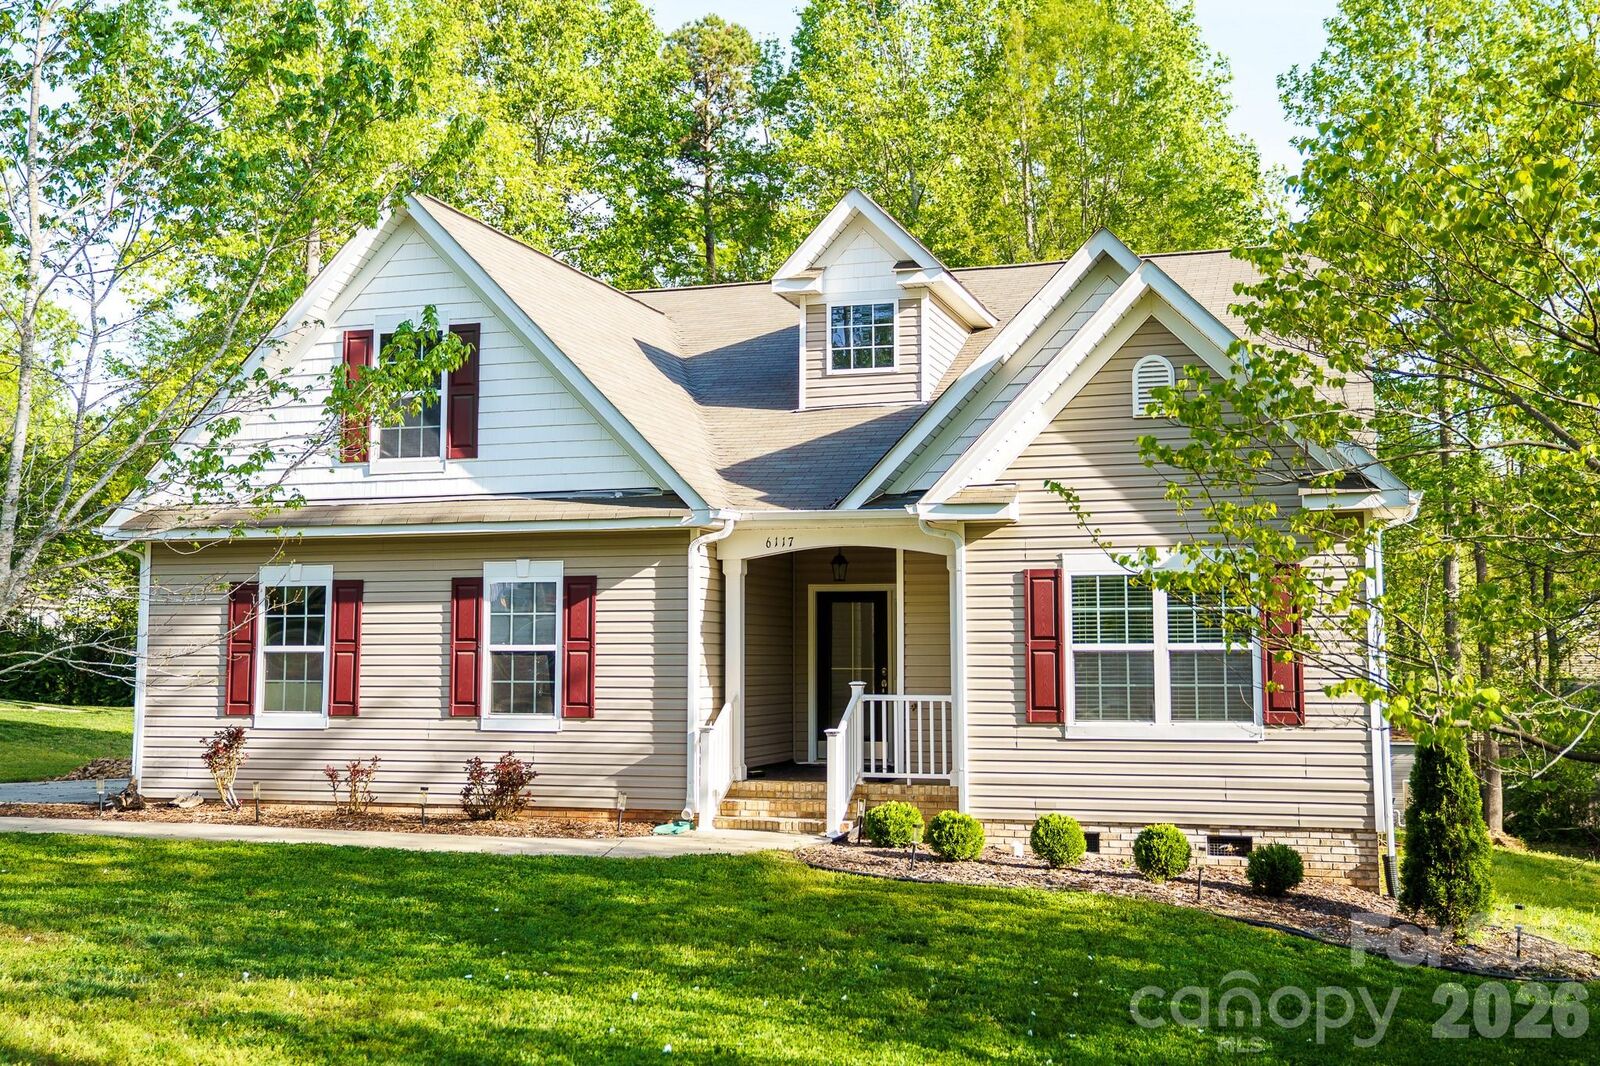
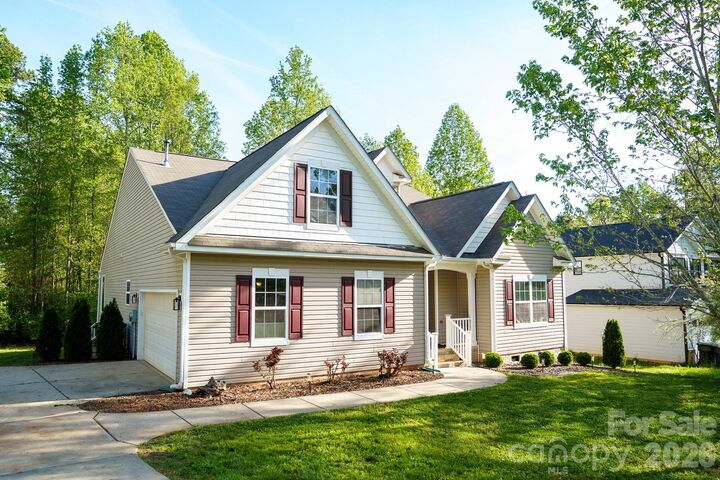
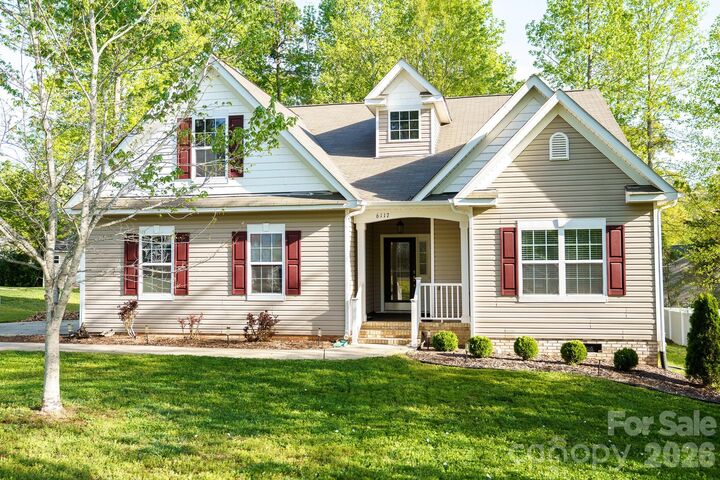
Listed By: Nicole Wolfe, Century 21 Echelon - Contact: nicolekatwolfe@gmail.com
6117 Robert Street Huntersville, NC 28078
Active (162 Days)
$475,000 (USD)

Description
MLS #:
4367163
4367163
Lot Size
0.34 acres
0.34 acres
Type
Single-Family Home
Single-Family Home
Year Built
2012
2012
County
Mecklenburg County
Mecklenburg County
Listed By
Nicole Wolfe, Century 21 Echelon, Contact: nicolekatwolfe@gmail.com
Source
CANOPY MLS - IDX
Last checked Oct 15 2026 at 1:27 PM GMT+0000
CANOPY MLS - IDX
Last checked Oct 15 2026 at 1:27 PM GMT+0000
Bathroom Details
- Full Bathrooms: 2
Subdivision
- Biltmore Park
Property Features
- Fireplace: Electric
- Foundation: Crawl Space
Heating and Cooling
- Natural Gas
- Central Air
Utility Information
- Sewer: Public Sewer
School Information
- Elementary School: Barnette
- Middle School: Francis Bradley
- High School: Hopewell
Parking
- Attached Garage
- Driveway
Living Area
- 2,035 sqft
Listing Price History
Date
Event
Price
% Change
$ (+/-)
Jul 21, 2026
Price Changed
$475,000
-3%
-$15,000
Jul 07, 2026
Price Changed
$490,000
-2%
-$10,000
May 06, 2026
Listed
$500,000
-
-
Additional Information: Echelon | nicolekatwolfe@gmail.com
Location
Estimated Monthly Mortgage Payment
*Based on Fixed Interest Rate withe a 30 year term, principal and interest only
Listing price
Down payment
%
Interest rate
%Mortgage calculator estimates are provided by C21 Lawrie Lawrence and are intended for information use only. Your payments may be higher or lower and all loans are subject to credit approval.
Disclaimer: Square footage is based on information available to agent, including County records. Information has not been verified by agent and should be verified by buyer.
Based on information submitted to the MLS GRID as of 10/15/2026 13:27. All data is obtained from various sources and may not have been verified by broker or MLS GRID. Supplied Open House Information is subject to change without notice. All information should be independently reviewed and verified for accuracy. Properties may or may not be listed by the office/agent presenting the information.



Welcome to this beautifully newly renovated single-story home just minutes from the lake! This is where effortless living and peaceful surroundings come together. This community also has no HOA and no known restrictions on rentals!
Newly renovated kitchen with new cabinets and backsplash! Step inside to discover a light-filled, open-concept layout featuring fresh finishes, updated flooring, and a clean, modern aesthetic throughout. The vaulted ceilings give an elevated feel through the whole space. The thoughtfully redesigned kitchen offers sleek countertops, stylish cabinetry, and updated fixtures, perfect for both everyday living and entertaining.
The spacious living area flows seamlessly, creating a warm and inviting space to relax or host guests. Each bedroom offers comfort and versatility, while the updated bathrooms bring a touch of spa-like simplicity. The primary bathroom is completely remodeled with a luxury walk-in shower and a huge walk-in closet!
Outside, enjoy a private setting ideal for morning coffee or evening unwinding—plus the added bonus of being just minutes from lake access with a public boat launch, scenic views, and outdoor recreation.
This home is a hard to find combination of location, luxury finishes, and single story living! Our preferred lender is offering money towards closing costs!
There is an additional half bath not noted in the square footage. Please see agent remarks.