

Listed By: Britney Anampa, Century 21 Echelon - Contact: britneyanampa@gmail.com
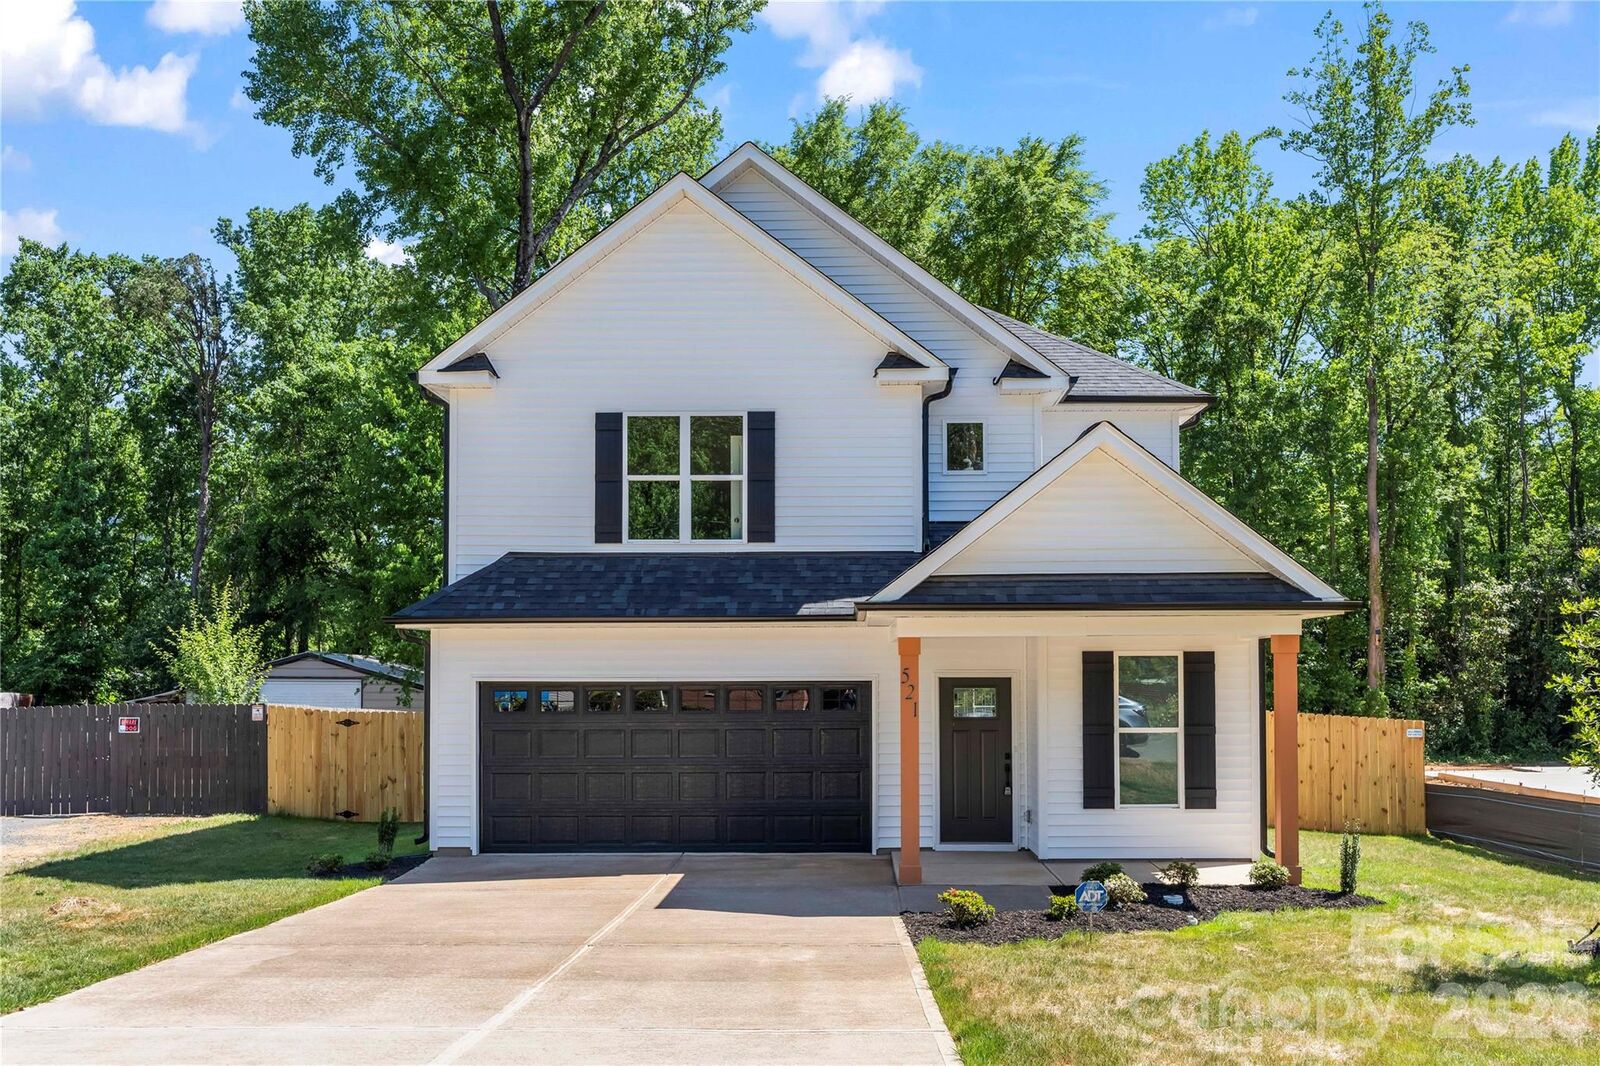
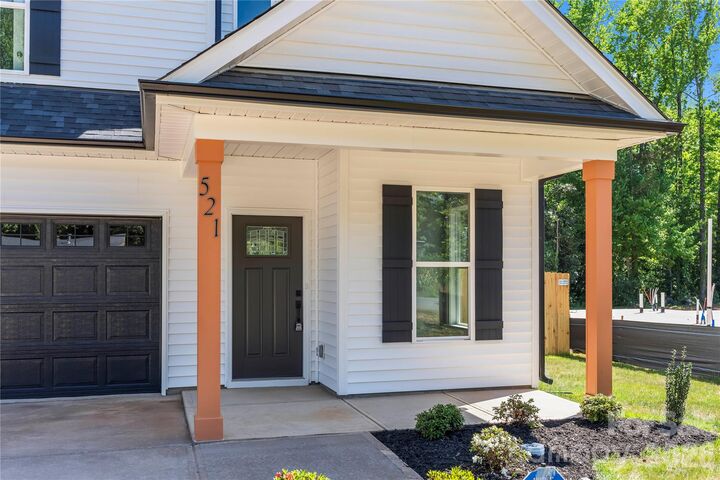
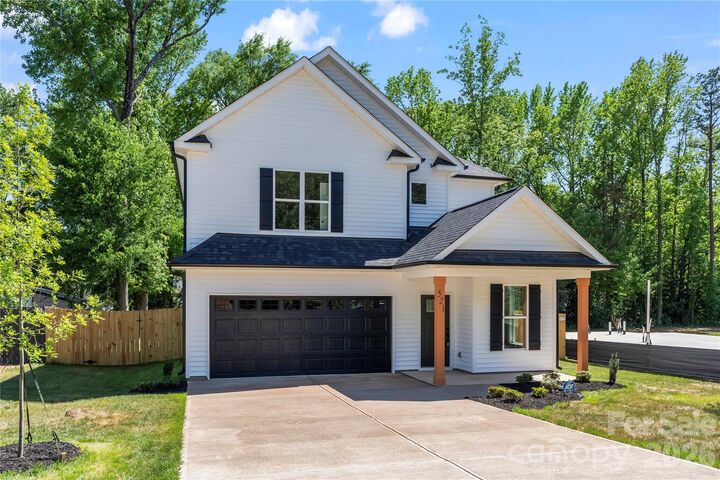
521 Austin Drive Charlotte, NC 28213
Pending (28 Days)
$429,000 (USD)
Description
MLS #:
4375783
4375783
Lot Size
0.28 acres
0.28 acres
Type
Single-Family Home
Single-Family Home
Year Built
2026
2026
County
Mecklenburg County
Mecklenburg County
Listed By
Britney Anampa, Century 21 Echelon, Contact: britneyanampa@gmail.com
Source
CANOPY MLS
Last checked May 27 2026 at 6:07 PM GMT+0000
CANOPY MLS
Last checked May 27 2026 at 6:07 PM GMT+0000
Bathroom Details
- Full Bathrooms: 2
- Half Bathroom: 1
Subdivision
- None
Property Features
- Fireplace: Electric
- Foundation: Slab
Heating and Cooling
- Heat Pump
- Central Air
Utility Information
- Sewer: Public Sewer
School Information
- Elementary School: Hidden Valley
- Middle School: Martin Luther King Jr
- High School: Julius L. Chambers
Parking
- Attached Garage
Living Area
- 2,157 sqft
Additional Information: Echelon | britneyanampa@gmail.com
Location
Estimated Monthly Mortgage Payment
*Based on Fixed Interest Rate withe a 30 year term, principal and interest only
Listing price
Down payment
%
Interest rate
%Mortgage calculator estimates are provided by C21 Lawrie Lawrence and are intended for information use only. Your payments may be higher or lower and all loans are subject to credit approval.
Disclaimer: Square footage is based on information available to agent, including County records. Information has not been verified by agent and should be verified by buyer.
Based on information submitted to the MLS GRID as of 5/27/2026 18:07. All data is obtained from various sources and may not have been verified by broker or MLS GRID. Supplied Open House Information is subject to change without notice. All information should be independently reviewed and verified for accuracy. Properties may or may not be listed by the office/agent presenting the information.



Step inside to an open-concept main level featuring durable flooring, abundant natural light, and a seamless flow between the living, dining, and kitchen spaces—ideal for both everyday living and entertaining. The kitchen is equipped with contemporary cabinetry, Quartz surface countertops, and stainless steel appliances.
Upstairs, the spacious primary suite includes a private bathroom with dual vanity and a walk-in closet. Two additional bedrooms and a full bathroom provide flexibility for guests, office space, or additional living needs. A convenient half bath is located on the main level.
Additional features include modern fixtures, and a functional floor plan designed for today’s lifestyle. The property offers easy access to nearby shopping, dining, major highways, and local universities.
Schedule your showing today to explore this newly built home in a growing Charlotte location.