

Listed By: Autumn-Renee Cooley, Century 21 Echelon - Contact: kendalljane.hunt@dashnc.com
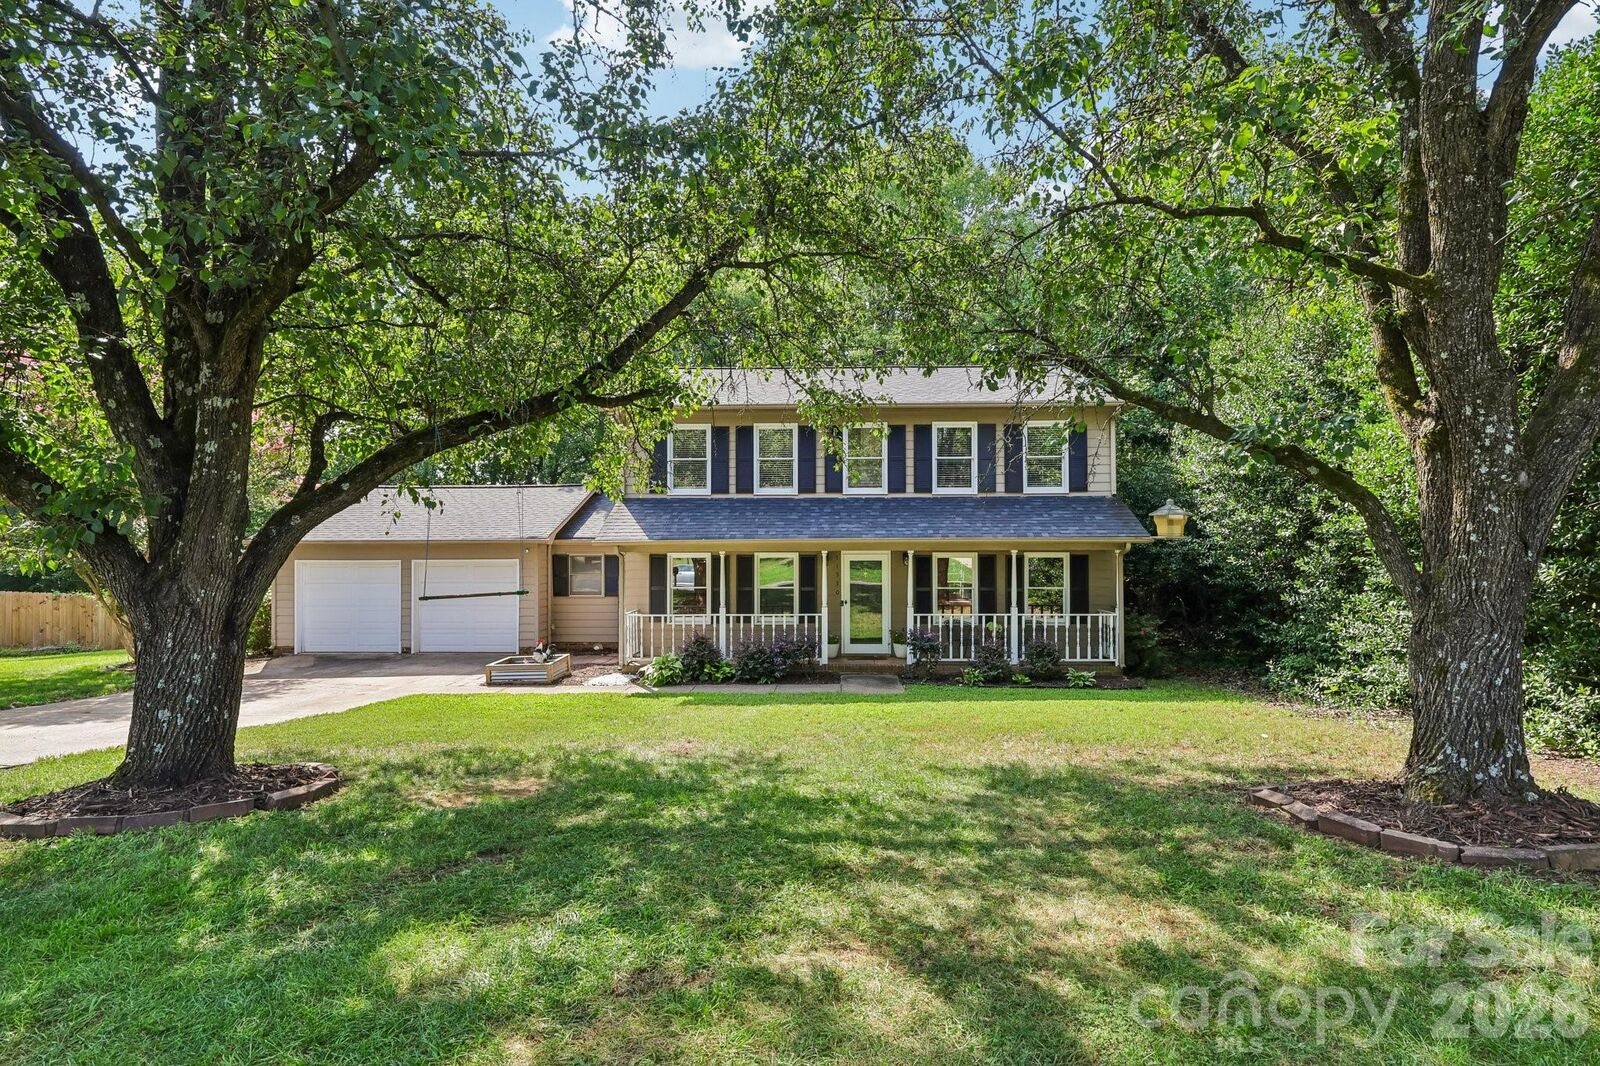
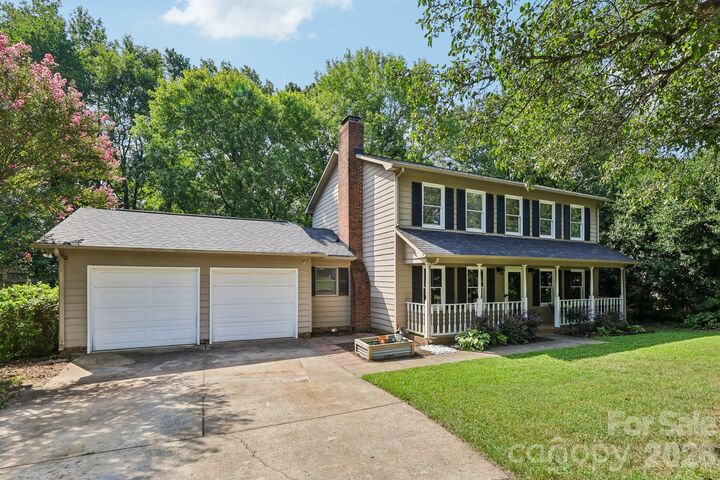
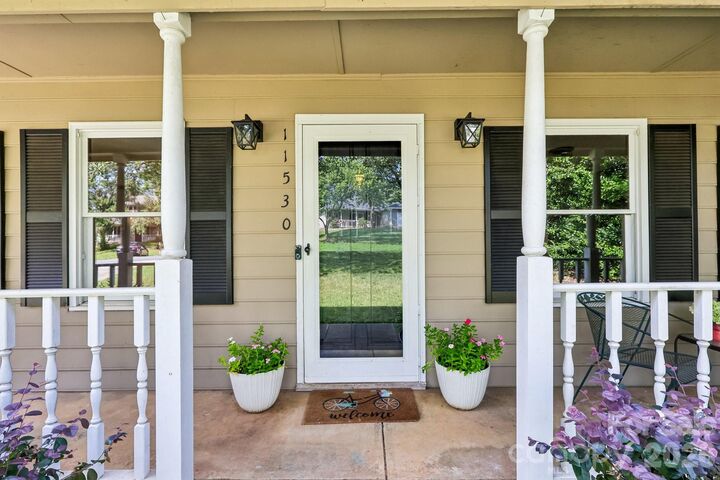
11530 Waterflower Lane Charlotte, NC 28262
Pending (6 Days)
$359,900 (USD)

Description
MLS #:
4413859
4413859
Lot Size
0.27 acres
0.27 acres
Type
Single-Family Home
Single-Family Home
Year Built
1987
1987
County
Mecklenburg County
Mecklenburg County
Listed By
Autumn-Renee Cooley, Century 21 Echelon, Contact: kendalljane.hunt@dashnc.com
Source
CANOPY MLS - IDX
Last checked Aug 27 2026 at 12:51 PM GMT+0000
CANOPY MLS - IDX
Last checked Aug 27 2026 at 12:51 PM GMT+0000
Bathroom Details
- Full Bathrooms: 2
- Half Bathroom: 1
Subdivision
- Houston Farms
Property Features
- Fireplace: Living Room
- Foundation: Slab
Heating and Cooling
- Forced Air
- Central Air
Utility Information
- Sewer: Public Sewer
School Information
- Elementary School: Stoney Creek
- Middle School: James Martin
- High School: Julius L. Chambers
Parking
- Attached Garage
- Driveway
Living Area
- 2,000 sqft
Additional Information: Echelon | kendalljane.hunt@dashnc.com
Location
Estimated Monthly Mortgage Payment
*Based on Fixed Interest Rate withe a 30 year term, principal and interest only
Listing price
Down payment
%
Interest rate
%Mortgage calculator estimates are provided by C21 Lawrie Lawrence and are intended for information use only. Your payments may be higher or lower and all loans are subject to credit approval.
Disclaimer: Square footage is based on information available to agent, including County records. Information has not been verified by agent and should be verified by buyer.
Based on information submitted to the MLS GRID as of 8/27/2026 12:51. All data is obtained from various sources and may not have been verified by broker or MLS GRID. Supplied Open House Information is subject to change without notice. All information should be independently reviewed and verified for accuracy. Properties may or may not be listed by the office/agent presenting the information.



Upstairs, the spacious primary bedroom features vaulted ceilings and an updated en-suite bathroom, creating a comfortable private retreat. Two additional bedrooms provide space for guests, a home office, or hobbies.
One of the home's standout features is the gorgeous enclosed porch, offering a private space to enjoy the outdoors throughout much of the year. Step outside onto the extended deck overlooking a backyard surrounded by mature trees and wooded views beyond. Early morning sunlight filters through the leaves, creating a peaceful setting where deer are known to wander through the woods and the occasional fox may make an appearance. With multiple living spaces, thoughtful architectural details, and an outdoor setting that feels tucked away in nature, this home offers a wonderful combination of comfort, character, and privacy!