

Listed By: Autumn-Renee Cooley, Century 21 Echelon - Contact: kendalljane@ivesterjackson.com
105 N Bermuda Run Drive Advance, NC 27006
Active (0 Days)
$425,000 (USD)
Description
MLS #:
4433853
4433853
Lot Size
8,712 SQFT
8,712 SQFT
Type
Single-Family Home
Single-Family Home
Year Built
1976
1976
Listed By
Autumn-Renee Cooley, Century 21 Echelon, Contact: kendalljane@ivesterjackson.com
Source
CANOPY MLS
Last checked Oct 14 2026 at 7:46 PM GMT+0000
CANOPY MLS
Last checked Oct 14 2026 at 7:46 PM GMT+0000
Bathroom Details
- Full Bathrooms: 2
Interior Features
- Attic Stairs Pulldown
- Wet Bar
- Pantry
- Walk-In Closet(s)
Subdivision
- Bermuda Run
Lot Information
- On Golf Course
Property Features
- Fireplace: Living Room
- Foundation: Slab
Heating and Cooling
- Heat Pump
- Central Air
Homeowners Association Information
- Dues: $1300/Annually
Flooring
- Vinyl
Exterior Features
- Roof: Architectural Shingle
Utility Information
- Sewer: Public Sewer
School Information
- Elementary School: Shady Grove
- Middle School: William Ellis
- High School: Unspecified
Parking
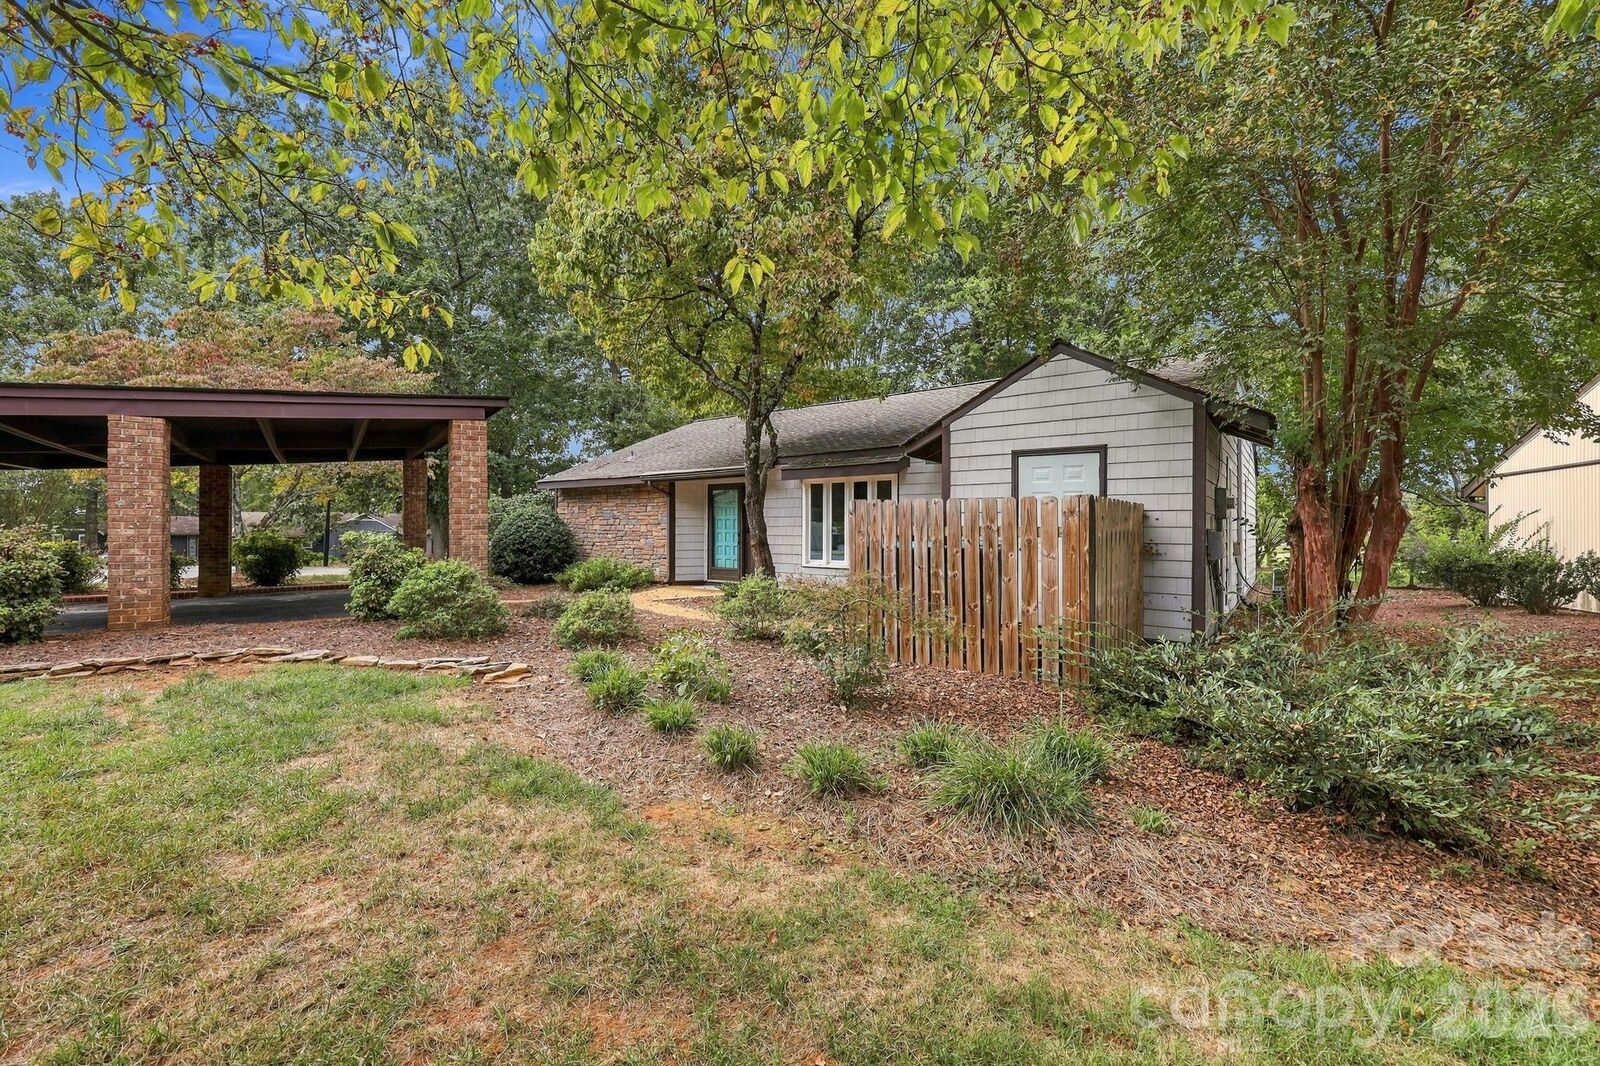
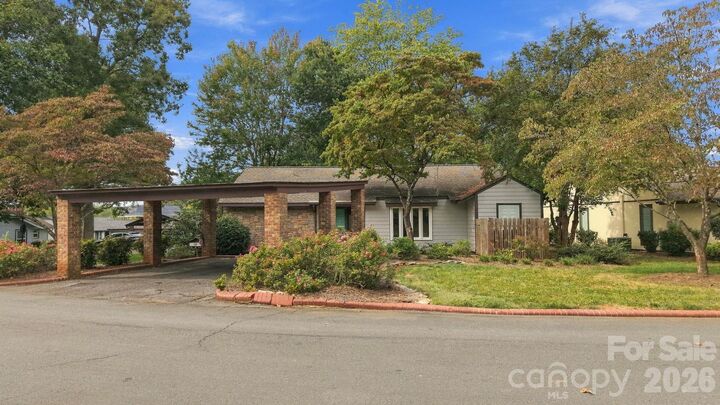
- Detached Carport
Living Area
- 1,696 sqft
Additional Information: Echelon | kendalljane@ivesterjackson.com
Estimated Monthly Mortgage Payment
*Based on Fixed Interest Rate withe a 30 year term, principal and interest only
Listing price
Down payment
%
Interest rate
%Mortgage calculator estimates are provided by C21 Lawrie Lawrence and are intended for information use only. Your payments may be higher or lower and all loans are subject to credit approval.
Disclaimer: Square footage is based on information available to agent, including County records. Information has not been verified by agent and should be verified by buyer.
Based on information submitted to the MLS GRID as of 10/14/2026 19:46. All data is obtained from various sources and may not have been verified by broker or MLS GRID. Supplied Open House Information is subject to change without notice. All information should be independently reviewed and verified for accuracy. Properties may or may not be listed by the office/agent presenting the information.



The reimagined kitchen features an opened layout, new quartz countertops, all-new appliances, a wine refrigerator, and an inviting bar area perfect for entertaining. Extensive improvements include new luxury vinyl plank flooring, freshly painted interiors, smooth ceilings, updated lighting and ceiling fans, and all-new windows and doors. The primary suite features a newly installed shower and enhanced closet storage, while the sunroom provides an inviting space to relax and unwind.
Beyond the home, Bermuda Run Country Club offers an exceptional lifestyle with a beautiful golf course, tennis courts, a swimming pool, and opportunities for recreation and social gatherings. The clubhouse is just steps away from your front door.
**Country club membership is not required, but those interested in joining can find membership information in the attachments.**
Just down the road, Tanglewood Park features scenic outdoor spaces and a public dog park perfect for your four-legged companions, while nearby RISE Indoor Sports provides even more options for fitness and year-round activities.
With shopping, dining, and major highways conveniently accessible, this move-in-ready retreat delivers more than a beautifully updated home—it offers a lifestyle to match!